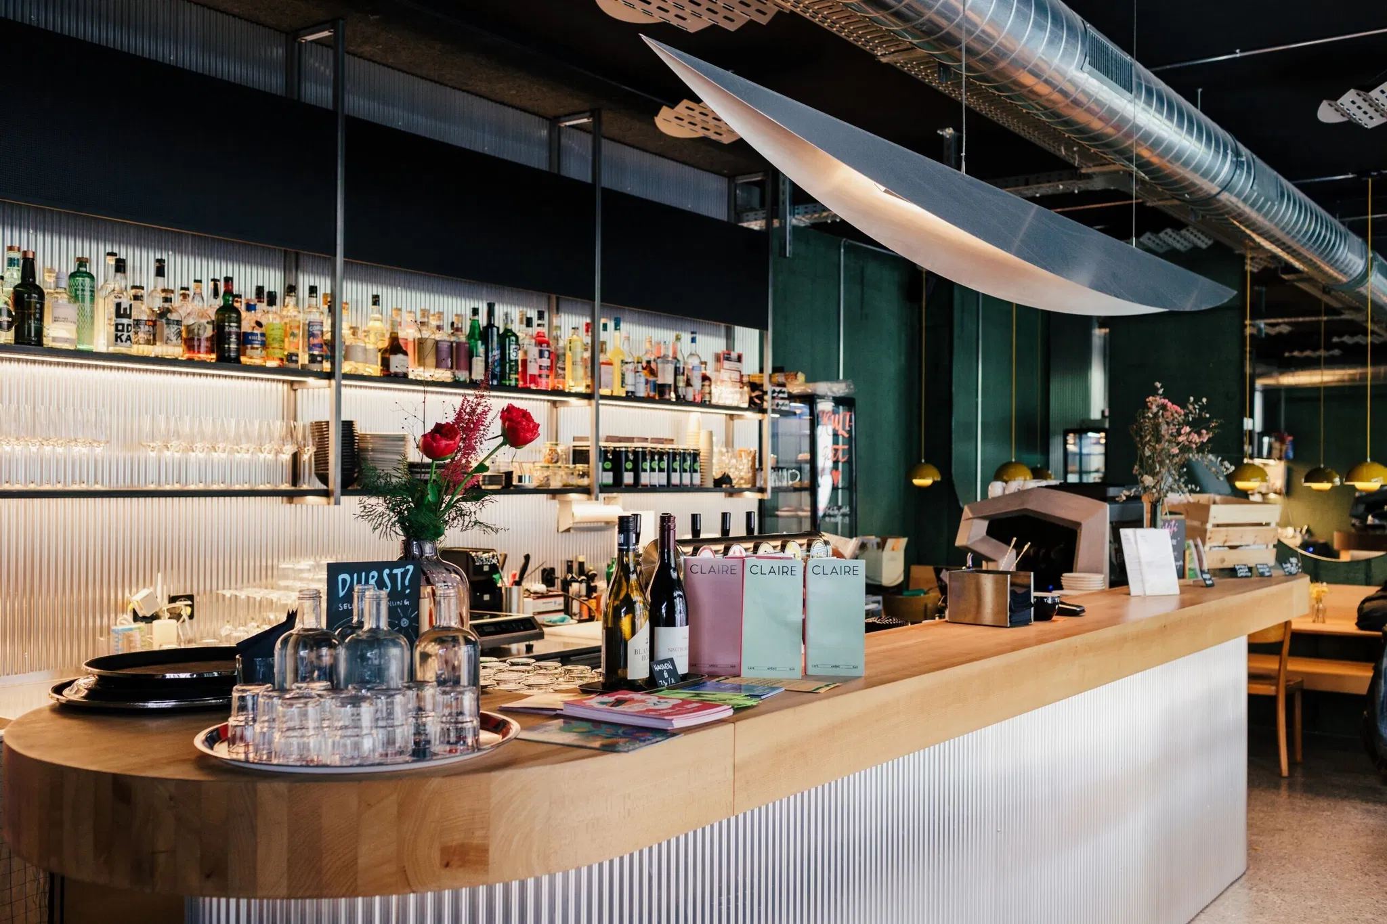
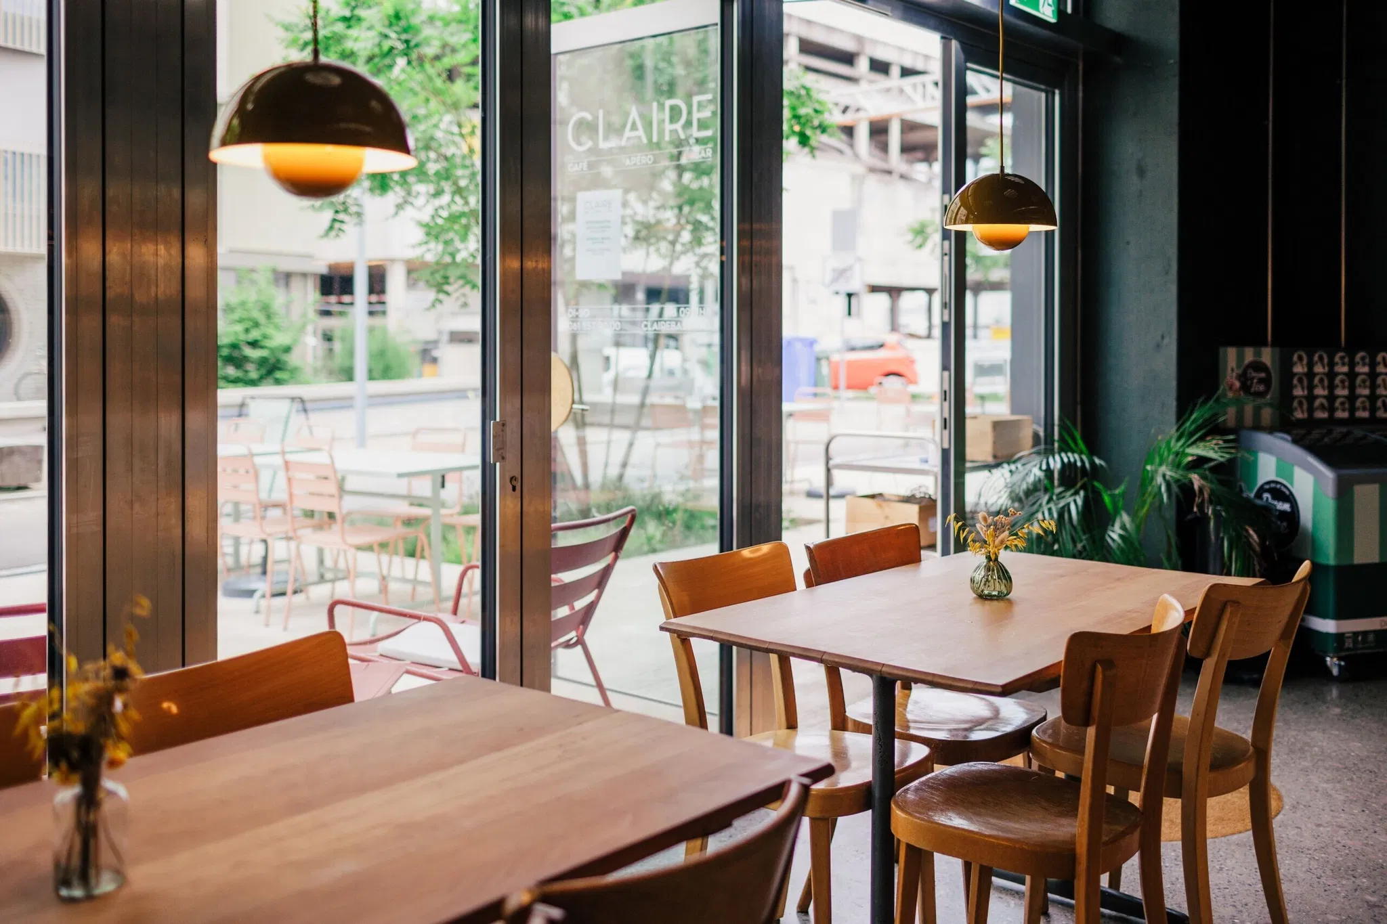
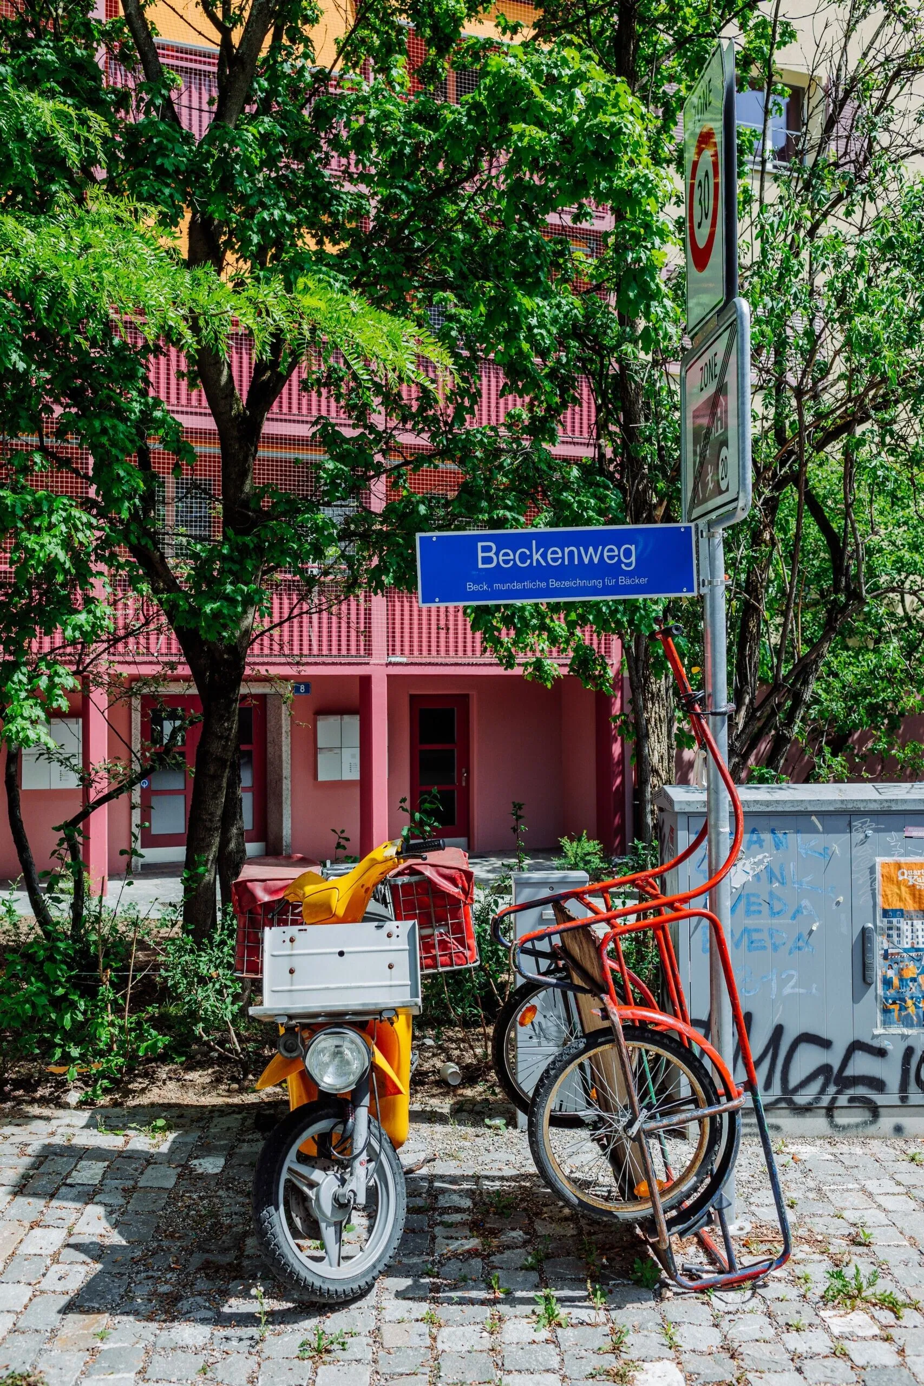
It’s a summery Tuesday at the end of April and at the Café Claire they are in the process of installing a small exhibition. To celebrate the anniversary of their first year, the owners have treated themselves to a large pinboard behind the bar. It is not just their range of ten different Negroni’s, unparallelled anywhere else in the city, that is to be extolled. This café, situated in Basel’s Beckenweg, incorporates good taste, through and through: beautiful wood, a stylish bar, understated brass elements – a pleasant place to while away the time. The “Claire” is a modern living room, a peaceful haven in the bustling northern end of Basel.
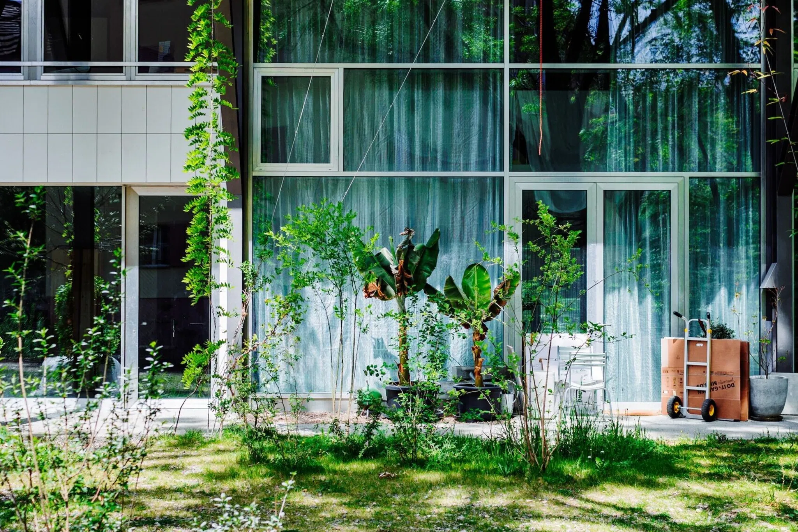
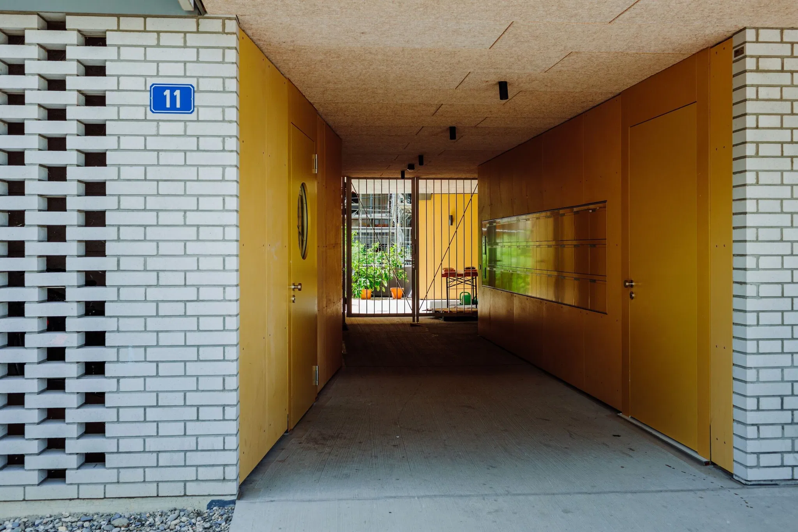
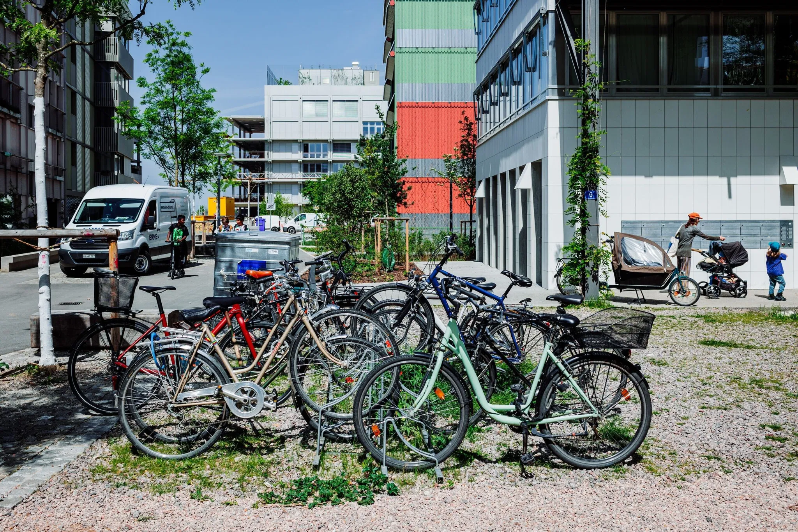
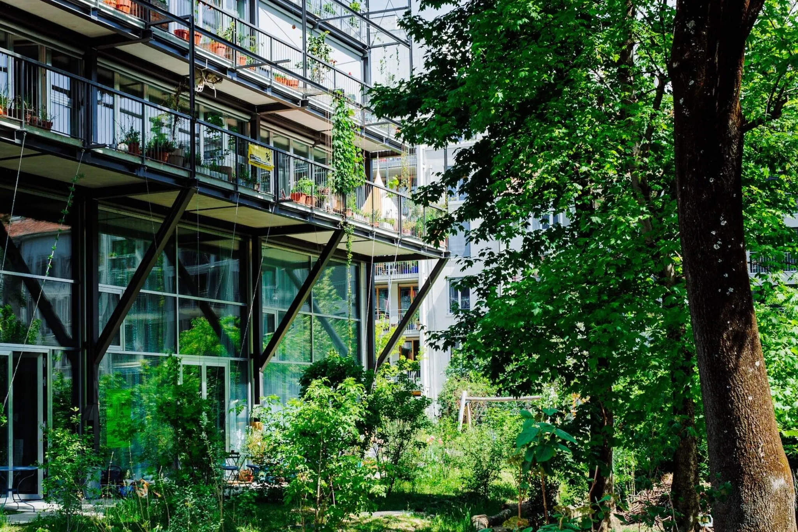
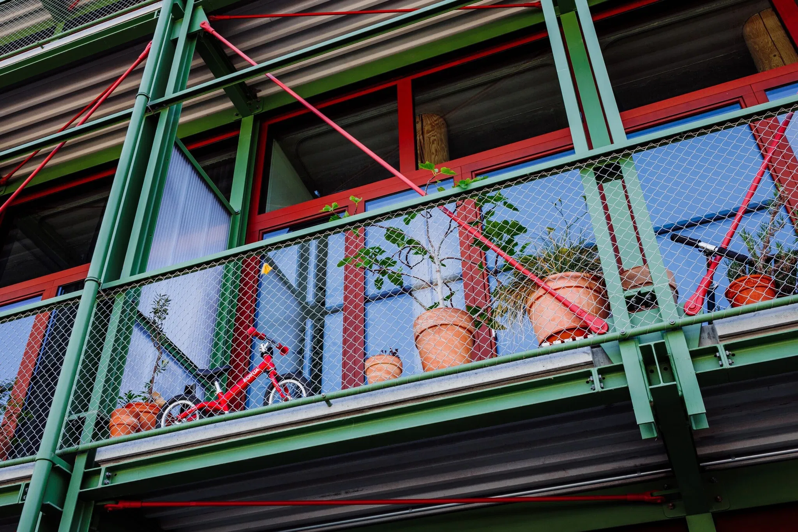
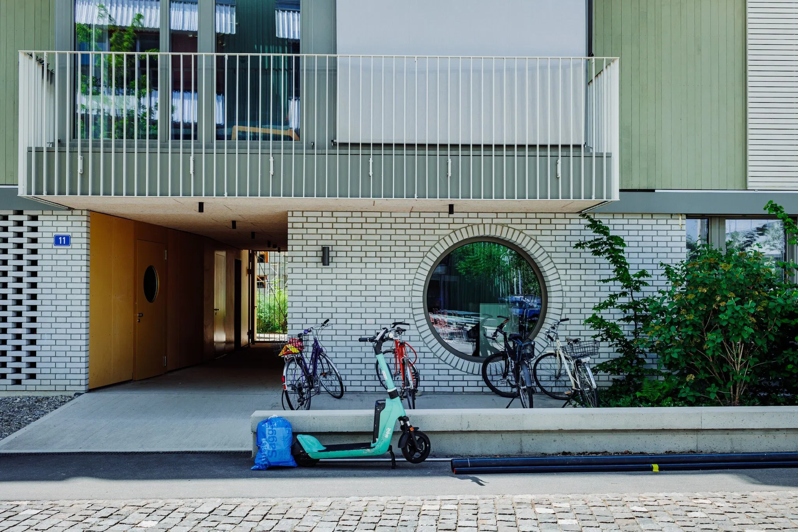
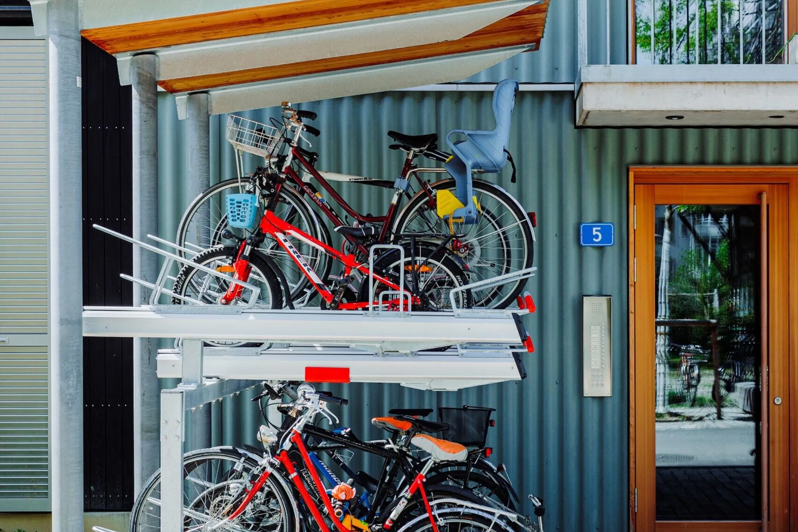
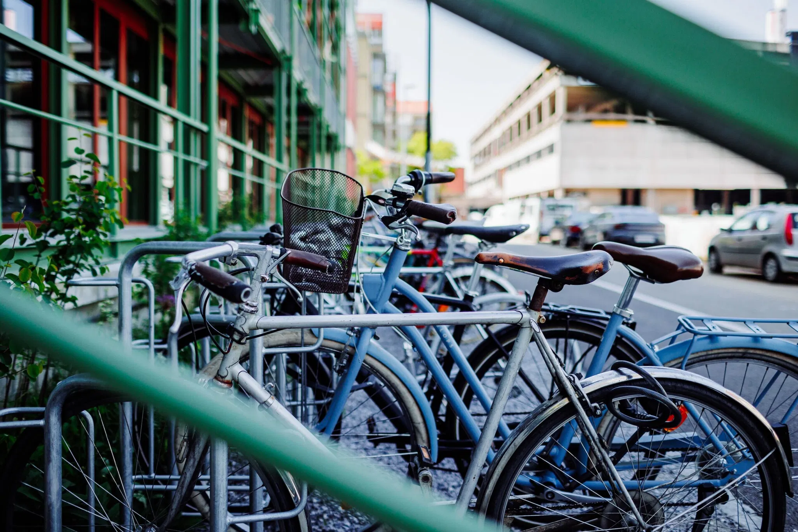
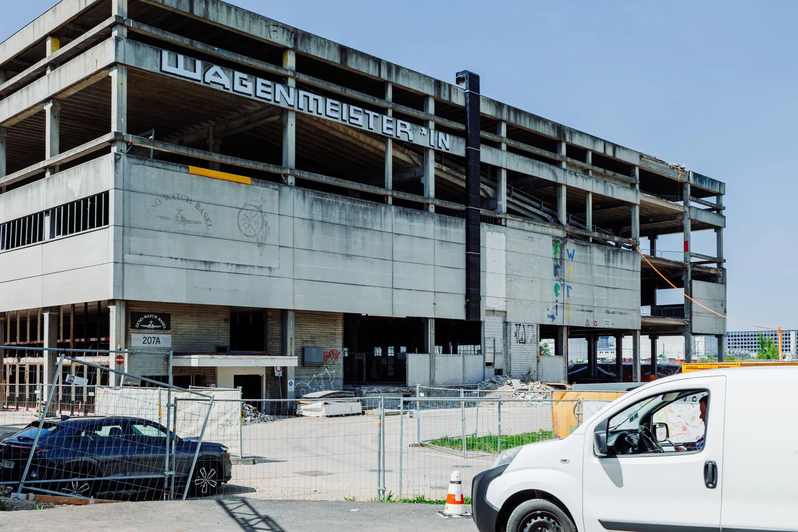
Not everything has been completed to plan yet, at least not in terms of the open-air areas. While the buildings in the immediate vicinity of the café have all been completed, a major area of the development is still to come – the new park is still only in the planning phase, and the remains of the old multi-storey carpark still occupy the space where the park should be. The whole area is currently characterised by these kinds of contrasts: While the brightly coloured housing cooperatives along the Beckenweg are fully occupied and the hundreds of bikes parked in front of them bear witness to the many inhabitants, a lot of the development further to the north is still only to be found in plans.
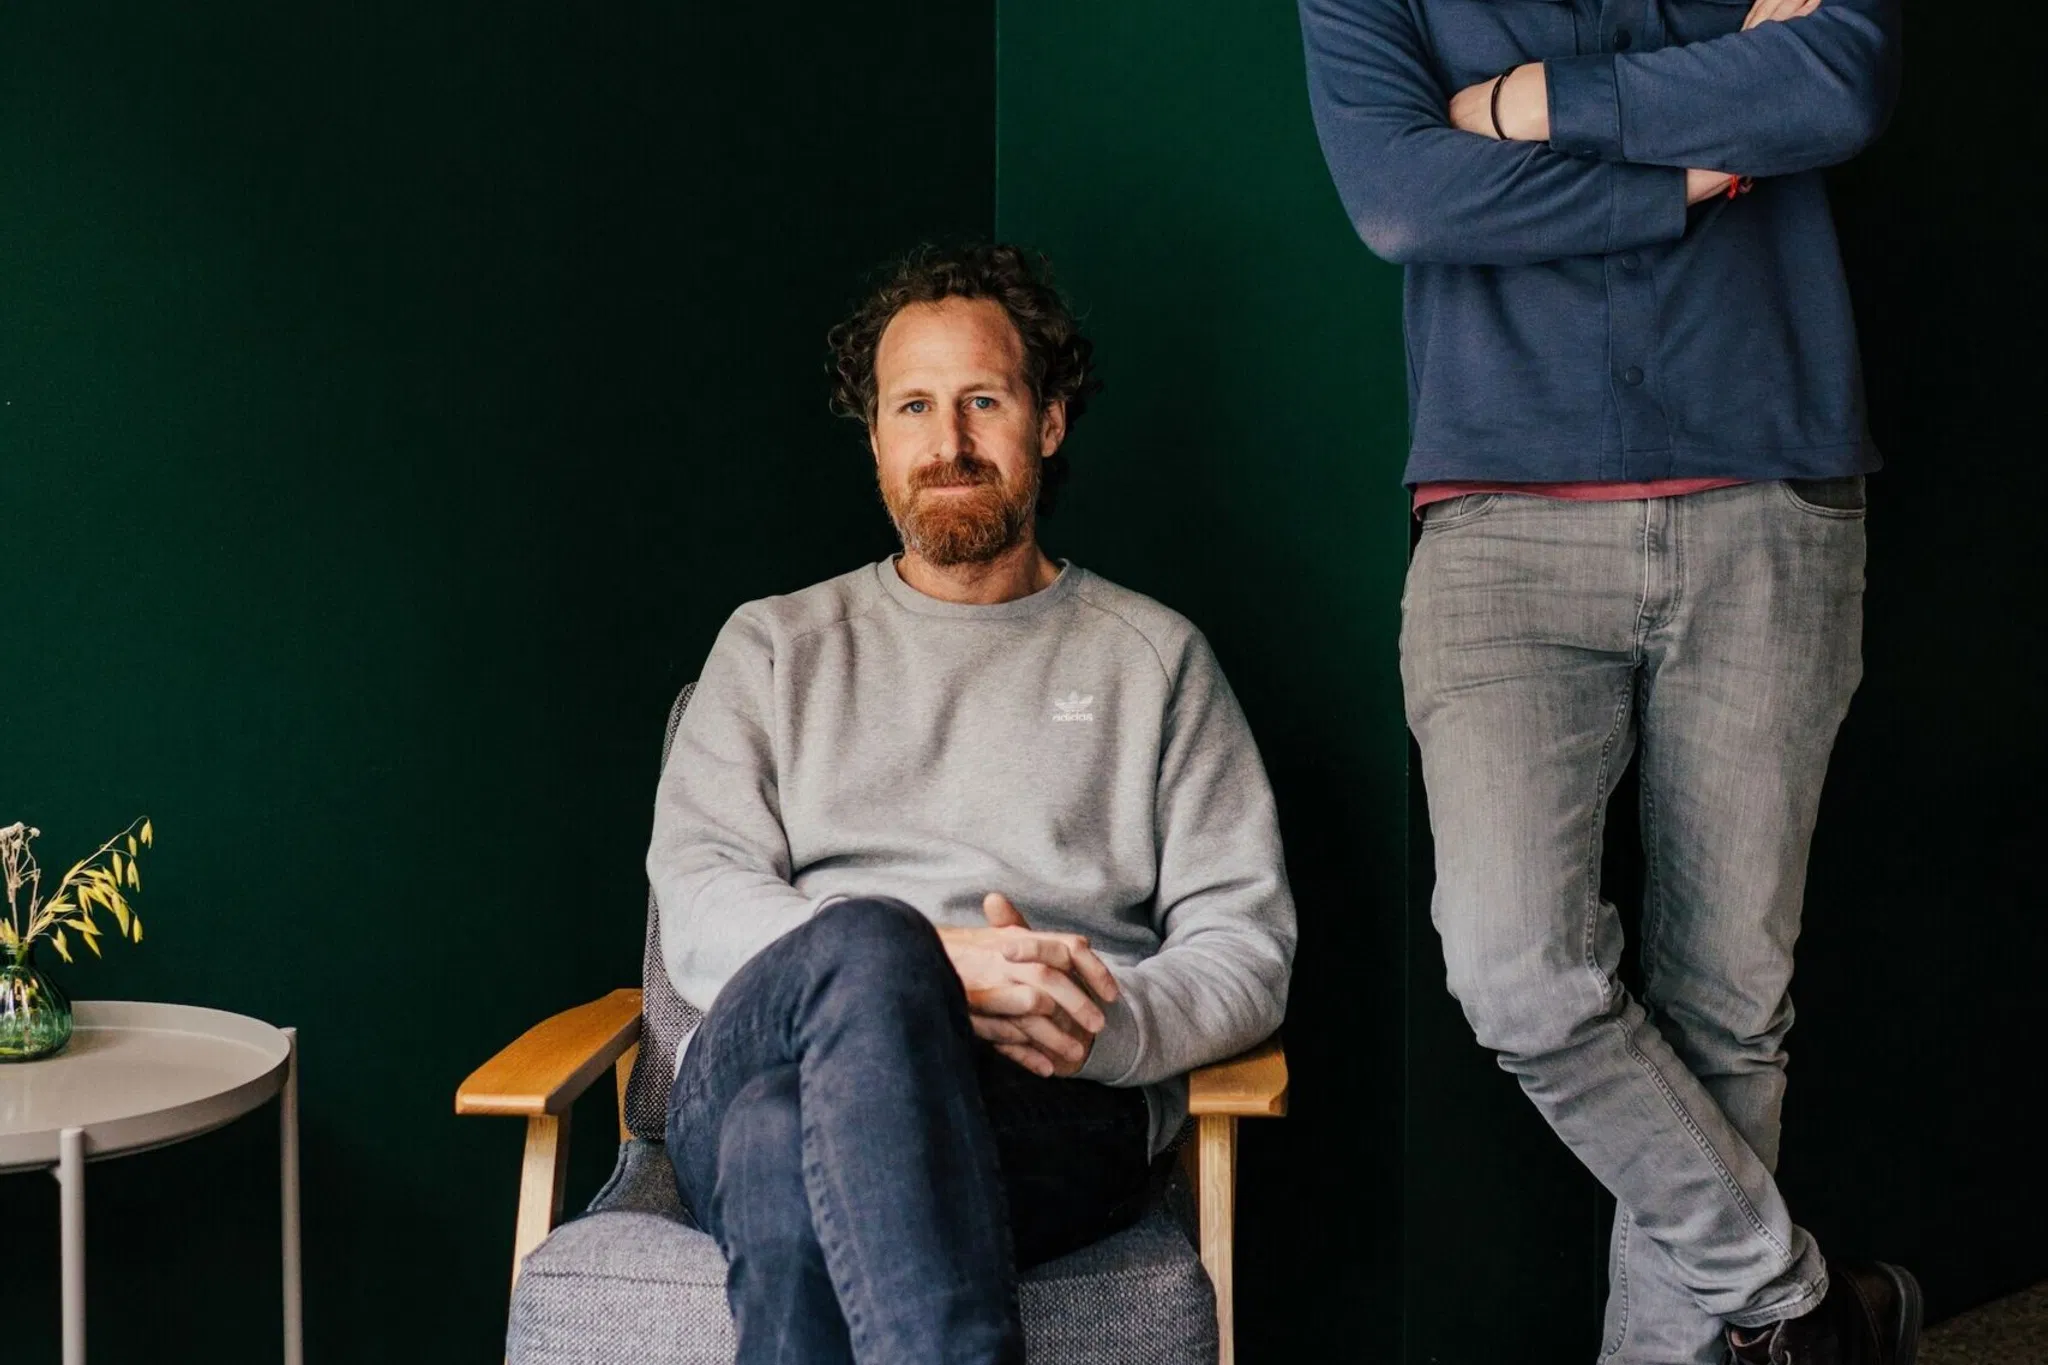
But what has been built is attractive. “The area around here feels like a village: peaceful, pleasant, beautiful,” says Yannick Studer, the general manager, seated at the long table in the Claire café and enjoying the bright sunlight shining in through the windows. “I am still really happy with the ‘Claire’ – it really is a lovely place.” But some perseverance is still required: because of the prolonged construction phases, the area round about is not yet as fully developed as it should be. Luckily, the Claire is more than just a local café for the people who live next door. It is a place that you can linger in and a gateway to one of the major new developments in the city of Basel. The relaxed atmosphere during the day and the conviviality in the evening make the café with its bar exceptional: If you want to spend some time in a sophisticated atmosphere in one of the most exciting new architectural areas of Basel, then you are in the right place here.
New directions in urban development
The area around the Beckenweg is known as Lysbüchel South. It is the southerly end of Basel’s development of the Volta North, which stretches from just opposite the Novartis Campus up to the French border. Basel City partnered with the Habitat Foundation, which developed the southerly area mentioned, but also with the canton’s own real estate department ‘Immobilien Basel-Stadt’ and the national railway, the SBB, which owns a large section of the Volta North. “One of our aims is to ensure that the transformation of an area, in terms of construction and how it is utilised, also perceptibly reflects the character of the quarter and its history,” says Beat Aeberhard, the Chief Architect of Canton Basel-City.
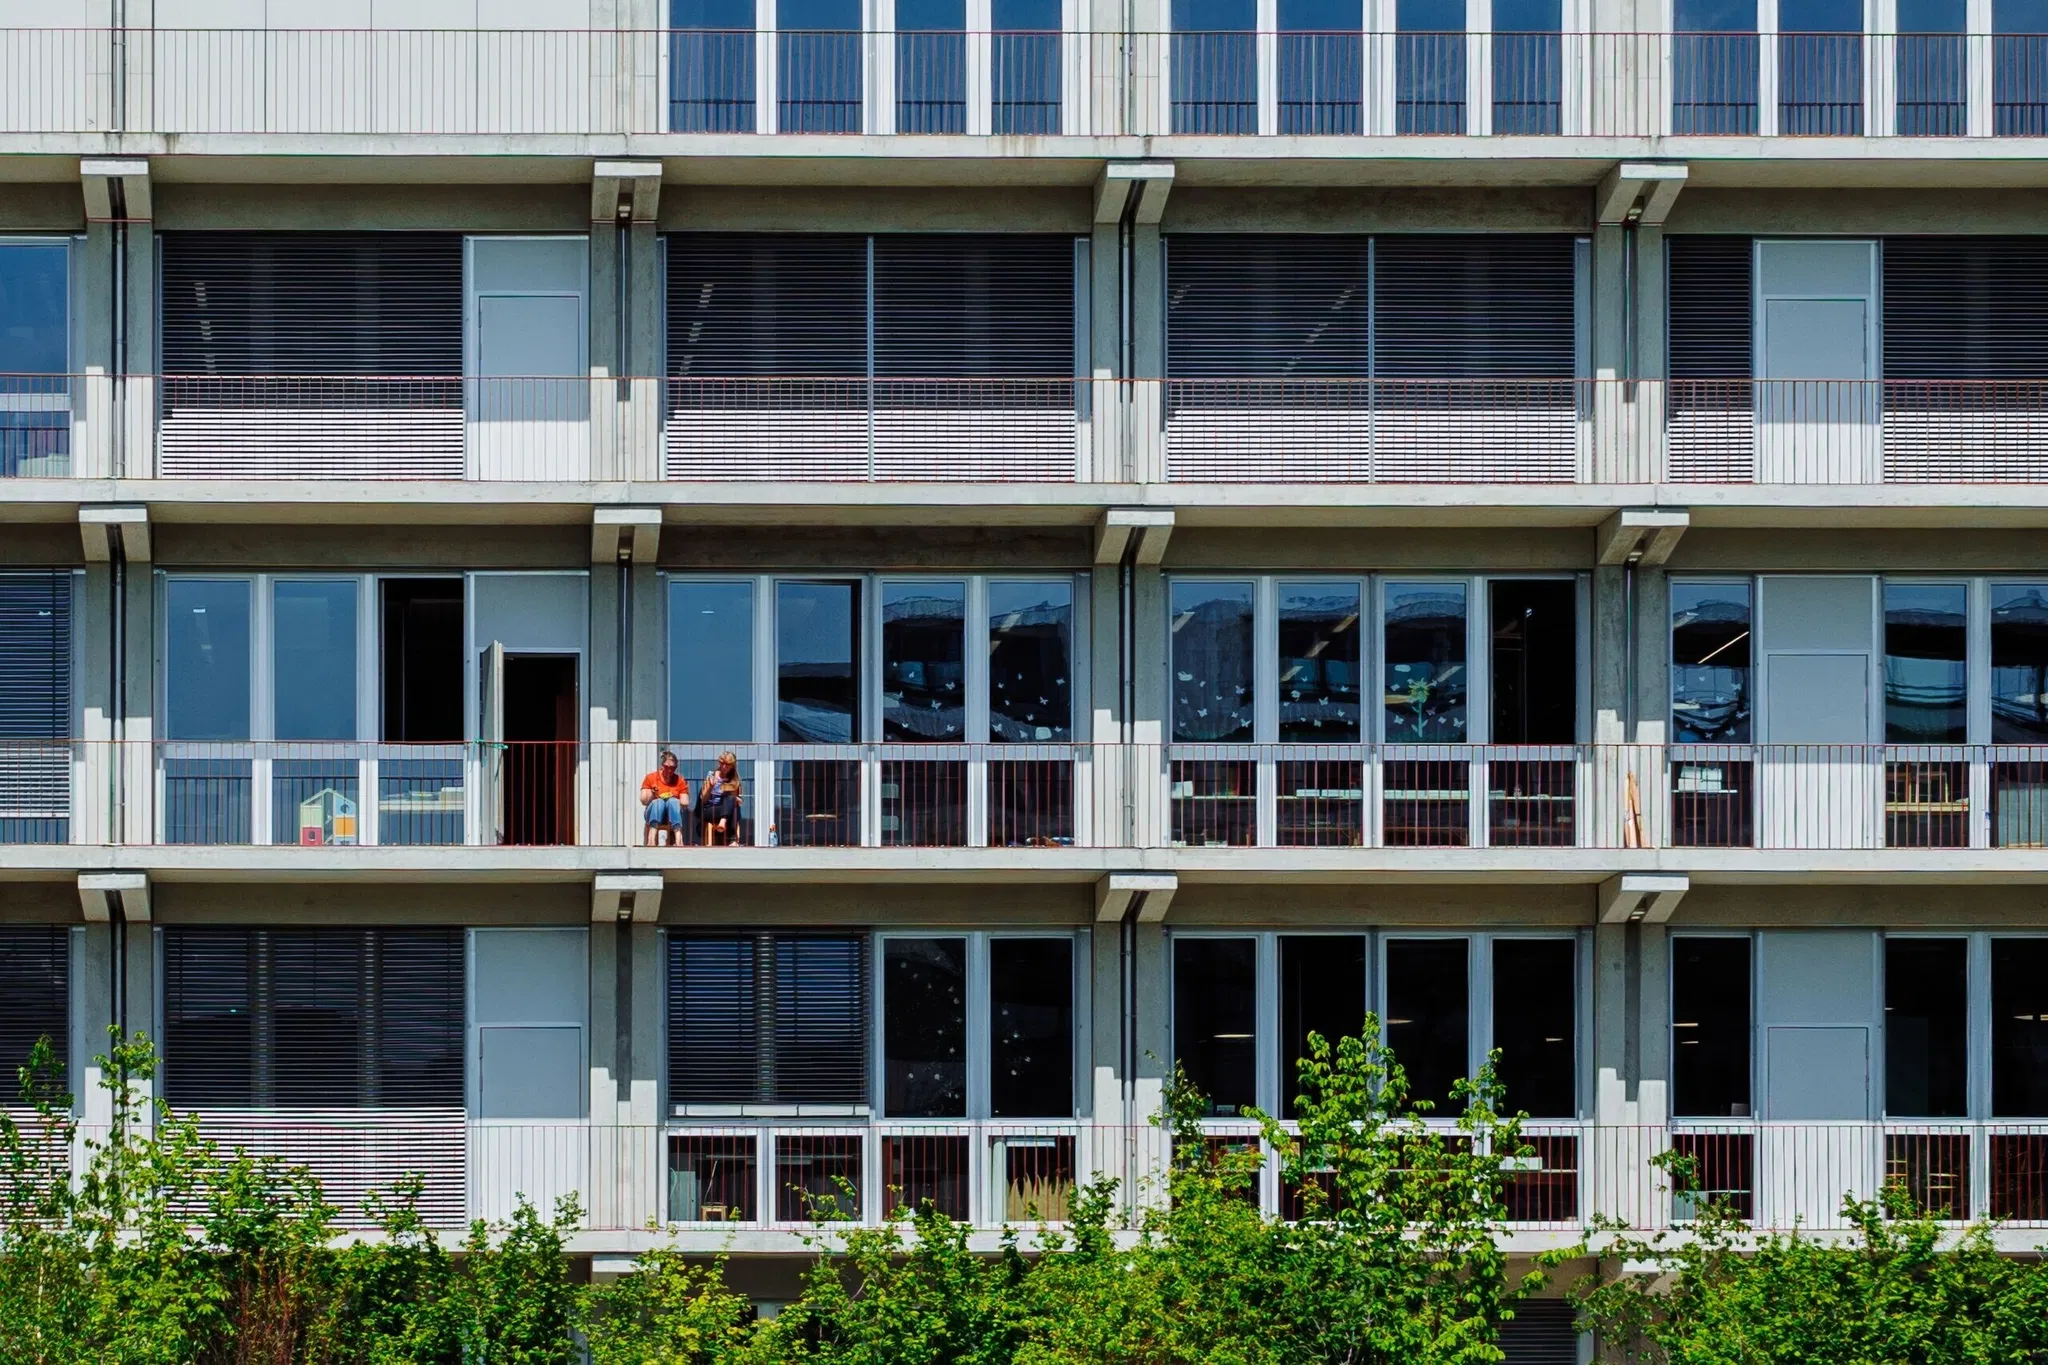
Where warehouses once stood and logistical outfits were working at full pelt, children now already attend school: in an ingeniously converted industrial building belonging to the Co-op, a Swiss retail group. Next door, in a gigantic building known as the ELYS, you can participate in trend sports. And a few metres away young families live in a former wine warehouse, a conversion hotly reviewed and highly acclaimed. The concept for this development to the north was conceived as an extension to the St. Johann district. From the bright and cheerful developments around the perimeter of the area in Lysbüchel South, the design for the area towards the centre is graduated on larger and smaller scales – an homage to the industrial usage that long characterised the area. The principle being applied here could be described as “patchworking onto the quarter”.
The lessons from many decades of urban development have been learned. This is also clearly demonstrated by the controlling methods chosen: the canton deliberately uses competitions to set the guidelines for the designs, but also to generate a selection of projects of high standard to choose from. There is also an official policy on urban development. “The result of the projects chosen should be more than the sum of the individual parts,” says Aeberhard. In its policy guidelines, the city has laid down the most important principles of urban and landscape planning to be adhered to.
“We stipulate specific qualities that a development has to incorporate; and these guidelines form the basis for our quality controlling.” Preserving the identity of a neighbourhood rather than creating extreme contrasts – is also vital in a city experiencing a high rate of growth but wishing to preserve its character.
Lysbüchel South: a lucky chance and an example
“What we have observed at the Lysbüchel South is this: when everyone can do everything then they really do it,” says Aeberhard. “When an area is as compartmentalised as the Lysbüchel South, this approach works very well.” But here too, the principle of ‘everything in moderation’ applies. If we tried to apply this approach on a much larger scale, we would quickly run into difficulties. These would range from economic viability through to the requirements of urban planning.
The Habitat Foundation shares this view. Proceeding on site was perfect for Lysbüchel South. This is also evidenced by the plans jointly designed in a cooperation of the twelve parties involved in the development, which included existing housing cooperatives, but also a newly established cooperative which applied for one of the 15 plots available. Habitat developed three of the plots itself.
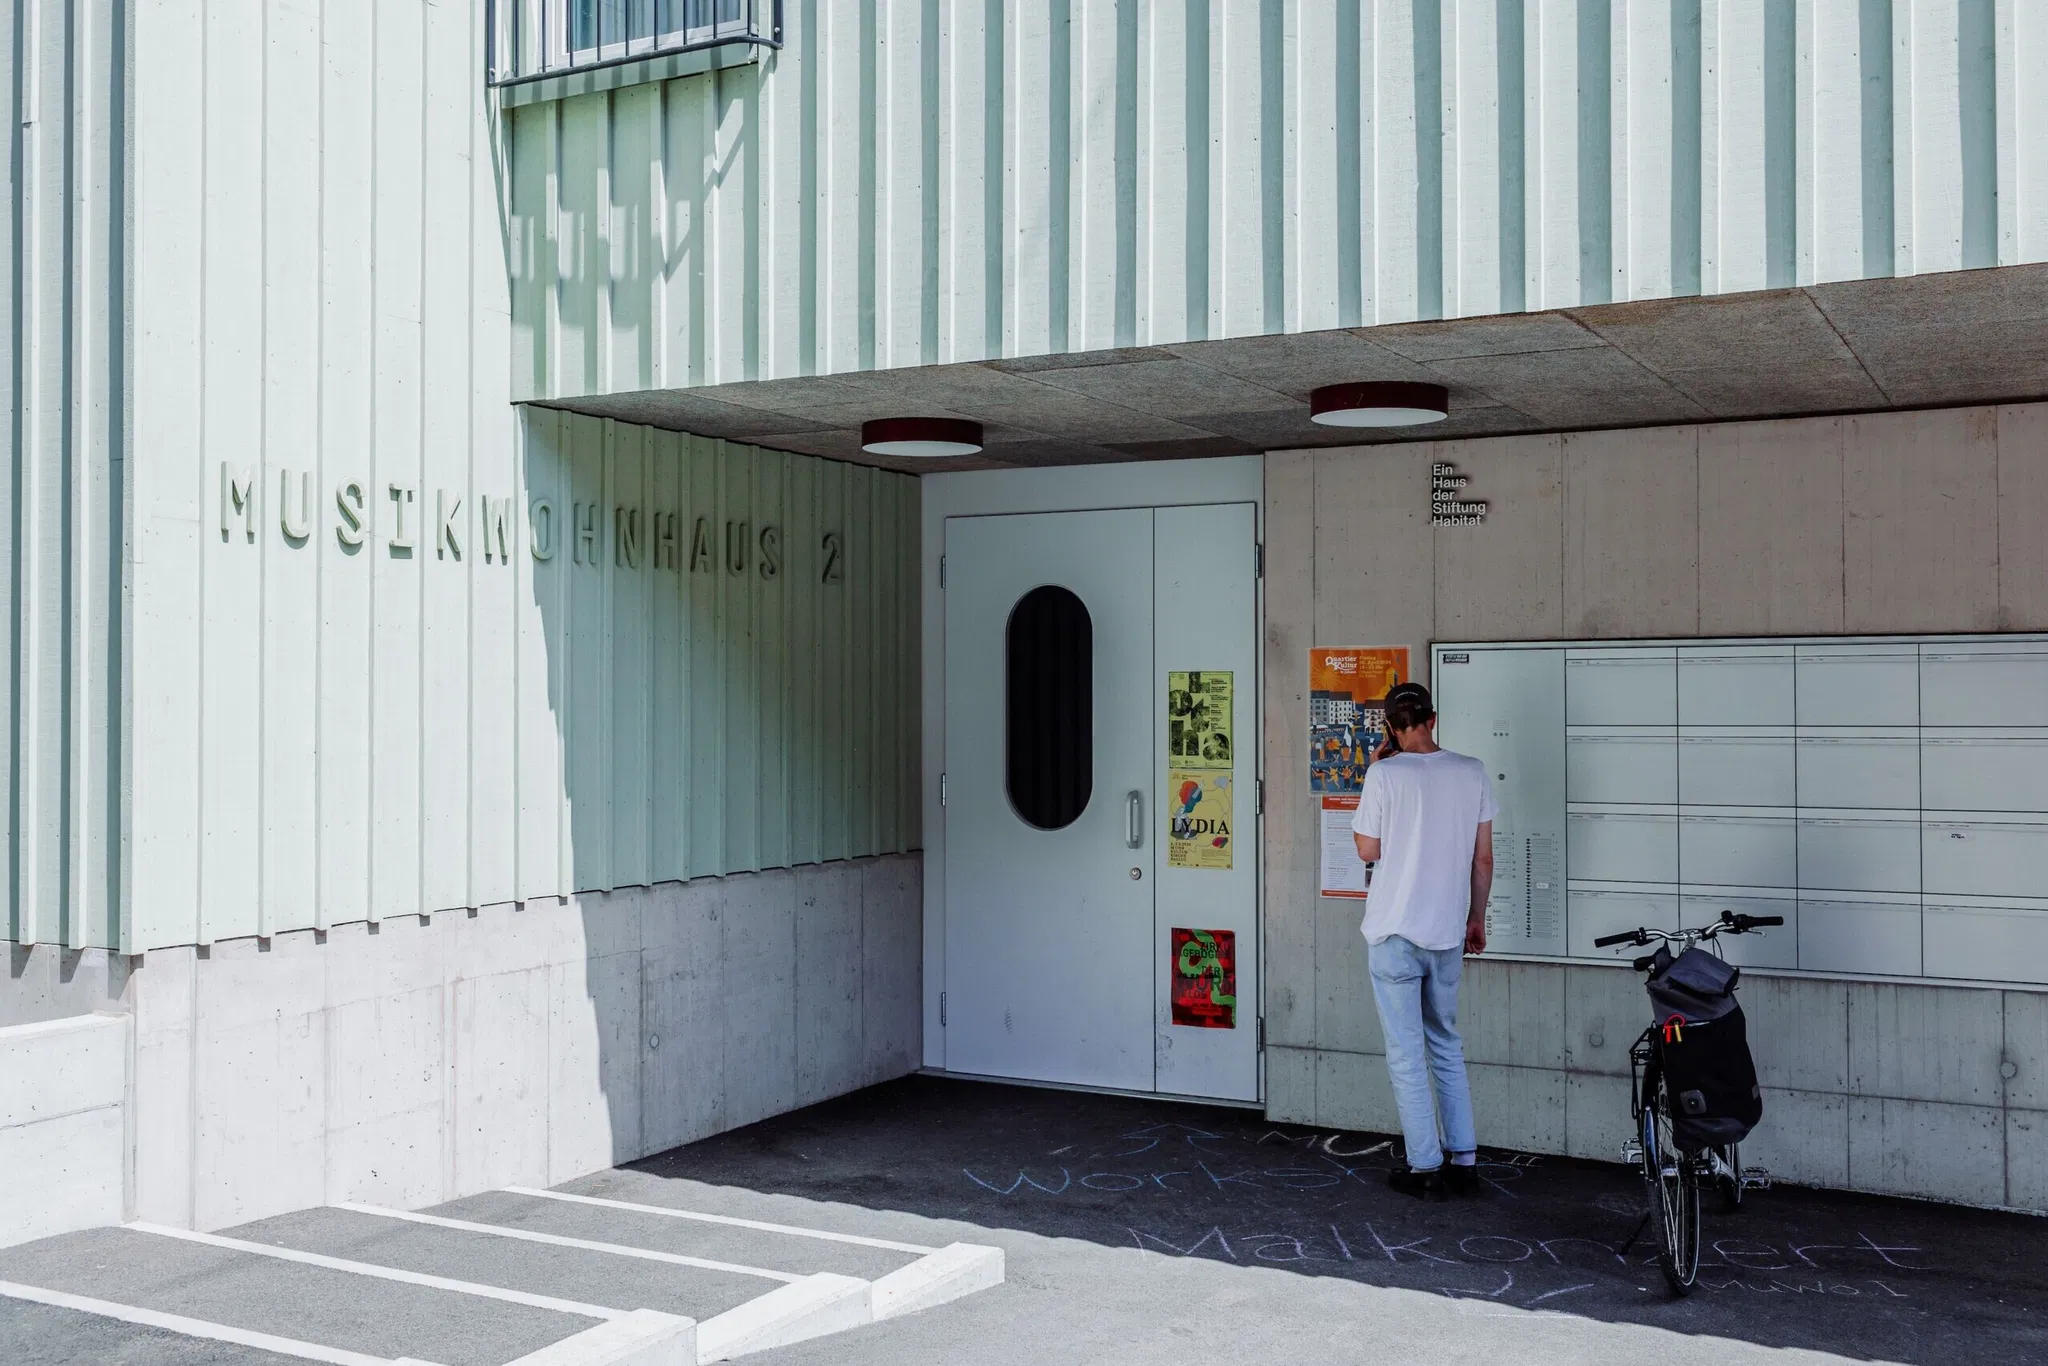
“The aim of creating something reminiscent of the city as it was, also included working with smaller subdivisions of land,” says Raphael Schicker, who is Head of Project Development at the Habitat Foundation. The result is a collage of buildings that does not have to create diversity via the multitude of its residents, but has done so through the variety of its individual buildings and substantive focal points.
Three aspects of the project are striking. First: the tempo. Habitat, as the owner of the land, issued the first invitation to participate as development partners in February 2018. Now, just six years later, the building work is practically completed. It is only the foundation itself that is still finalising one last project, which is scheduled for completion in the first quarter of 2025.
The second aspect is how the area was zoned. In contrast to most developments in Basel, where the zoning plan has to be adjusted to allow for higher or different types of building, Habitat left the zone here as 5a. “It allowed us enough room for development in terms of what we were planning and it also meant that we fitted in with the existing neighbourhood,” says Schicker. This meant they were not exposed to the political uncertainties of involvement in the development scheme for Volta North – a massive economy of time.
And finally, the third aspect: the “patching onto” the neighbourhood. “In the case of Lysbüchel South, this approach seemed the right one to us”, says Schicker: “St. Johann is dominated by traditional perimeter blocks. We wanted to follow up and extend on this existing building style rather than create too great a contrast with the surrounding area.”
The charm of the development is the result of the feeling that it has evolved naturally. This form of development has also been a new experience for Habitat. “We are going to be watching how the neighbourhood, the housing cooperatives and the composition of the residents who live here develops,” says Schicker. “What we believe is important is that we have created the conditions for a diverse, well-mixed and lively neighbourhood that is in a position to develop and change, but will remain in line with the Foundation’s goals in the long term.”